
Hotels and resorts
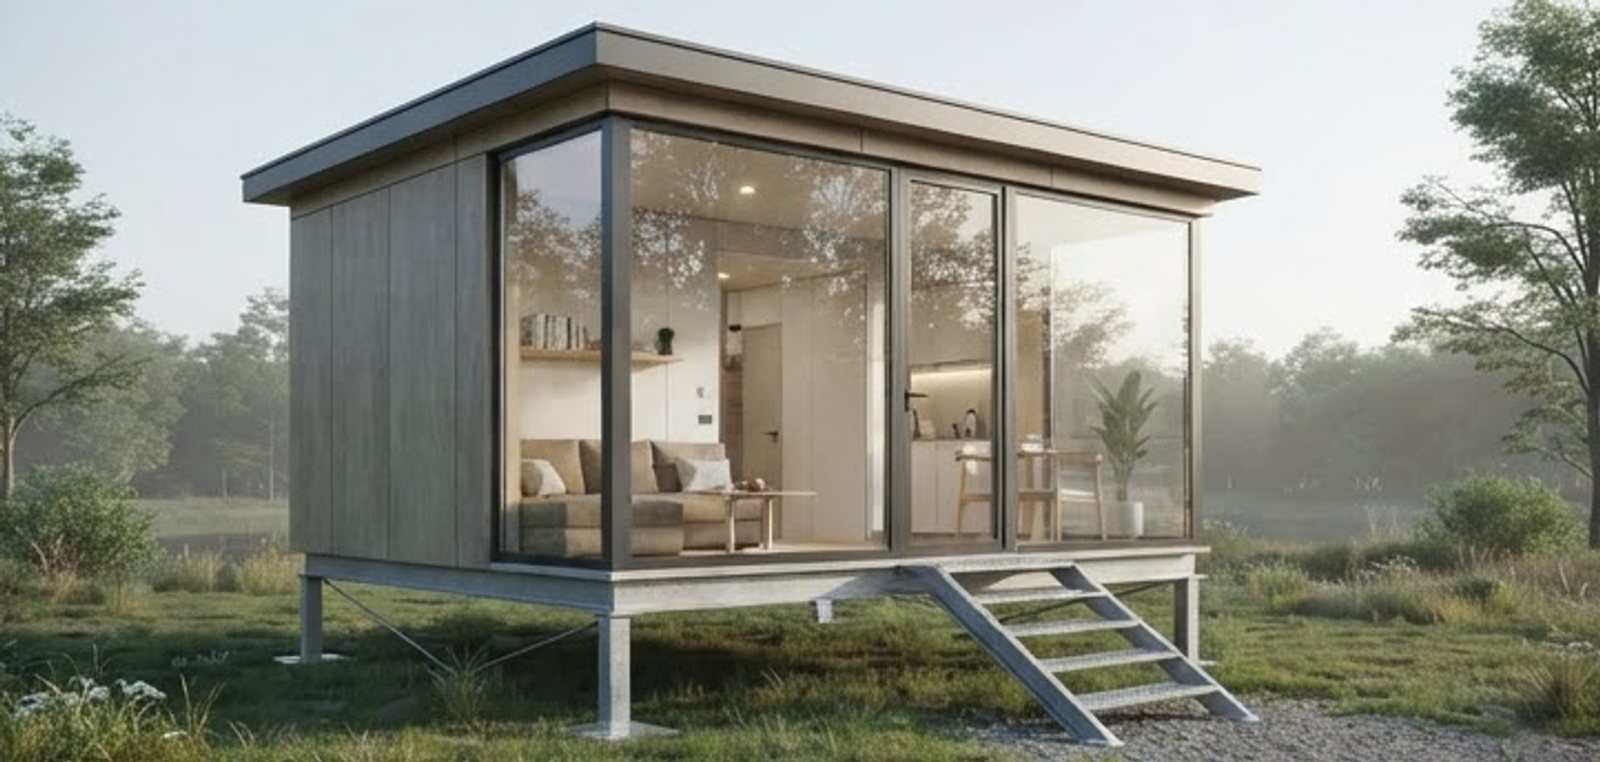
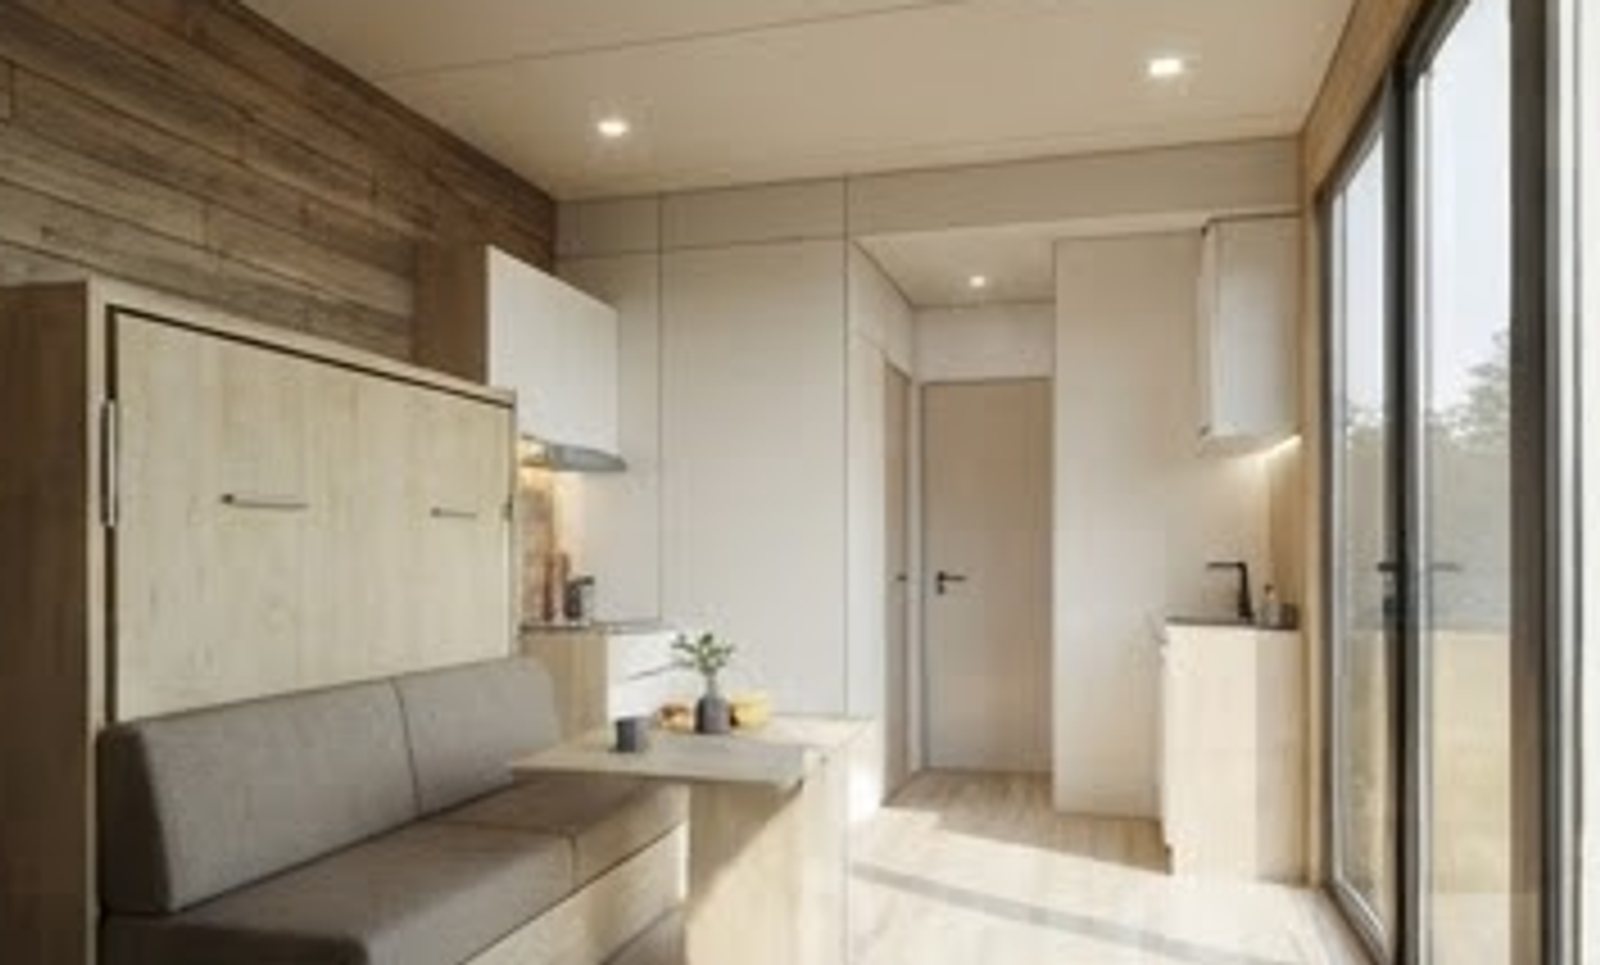
Add rooms where a conventional building would be slow to permit. Units arrive finished, and every guest gets a view instead of a corridor.
- Guest cabins and suites
- Staff housing
- A site that runs on its own sun and water
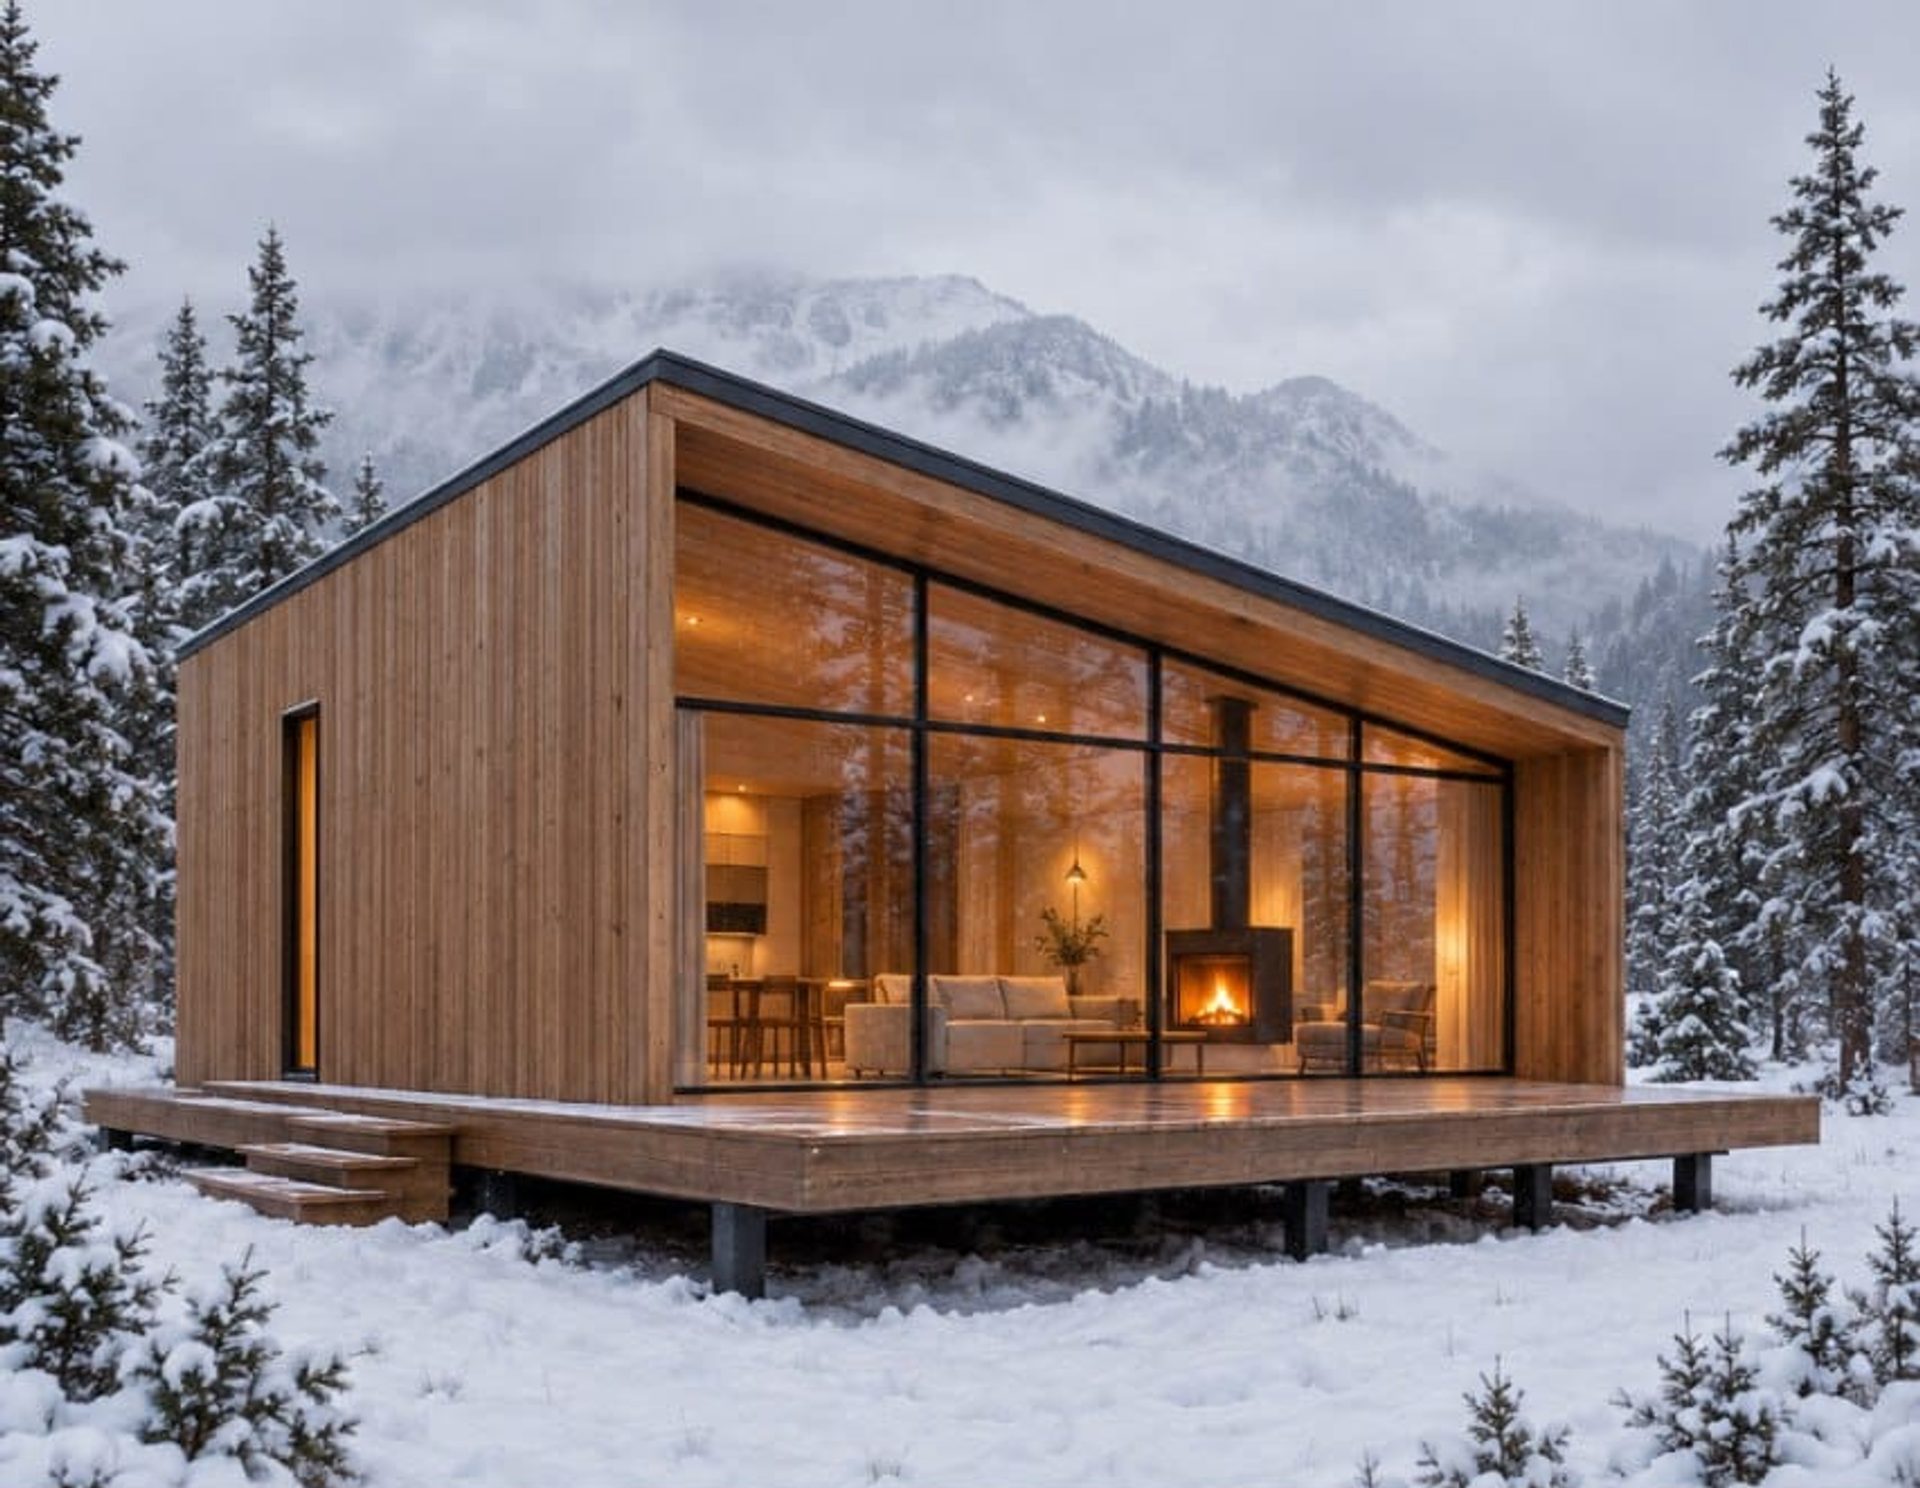
Prefabricated 18–24 m² living units, built from local materials and linked into clusters that share energy and water.
01 / 05Arrive
Scroll to walk through
About
NestAshiyan designs compact living units, and the shared systems that tie them together. A single studio, a small resort, or a municipal cluster can run largely on its own sun and water.
Each unit is built from local materials, leaves the workshop finished, and sits on steel stilts so the ground underneath stays intact. Linked together, the homes share energy and water instead of drawing more than they need.
Specification
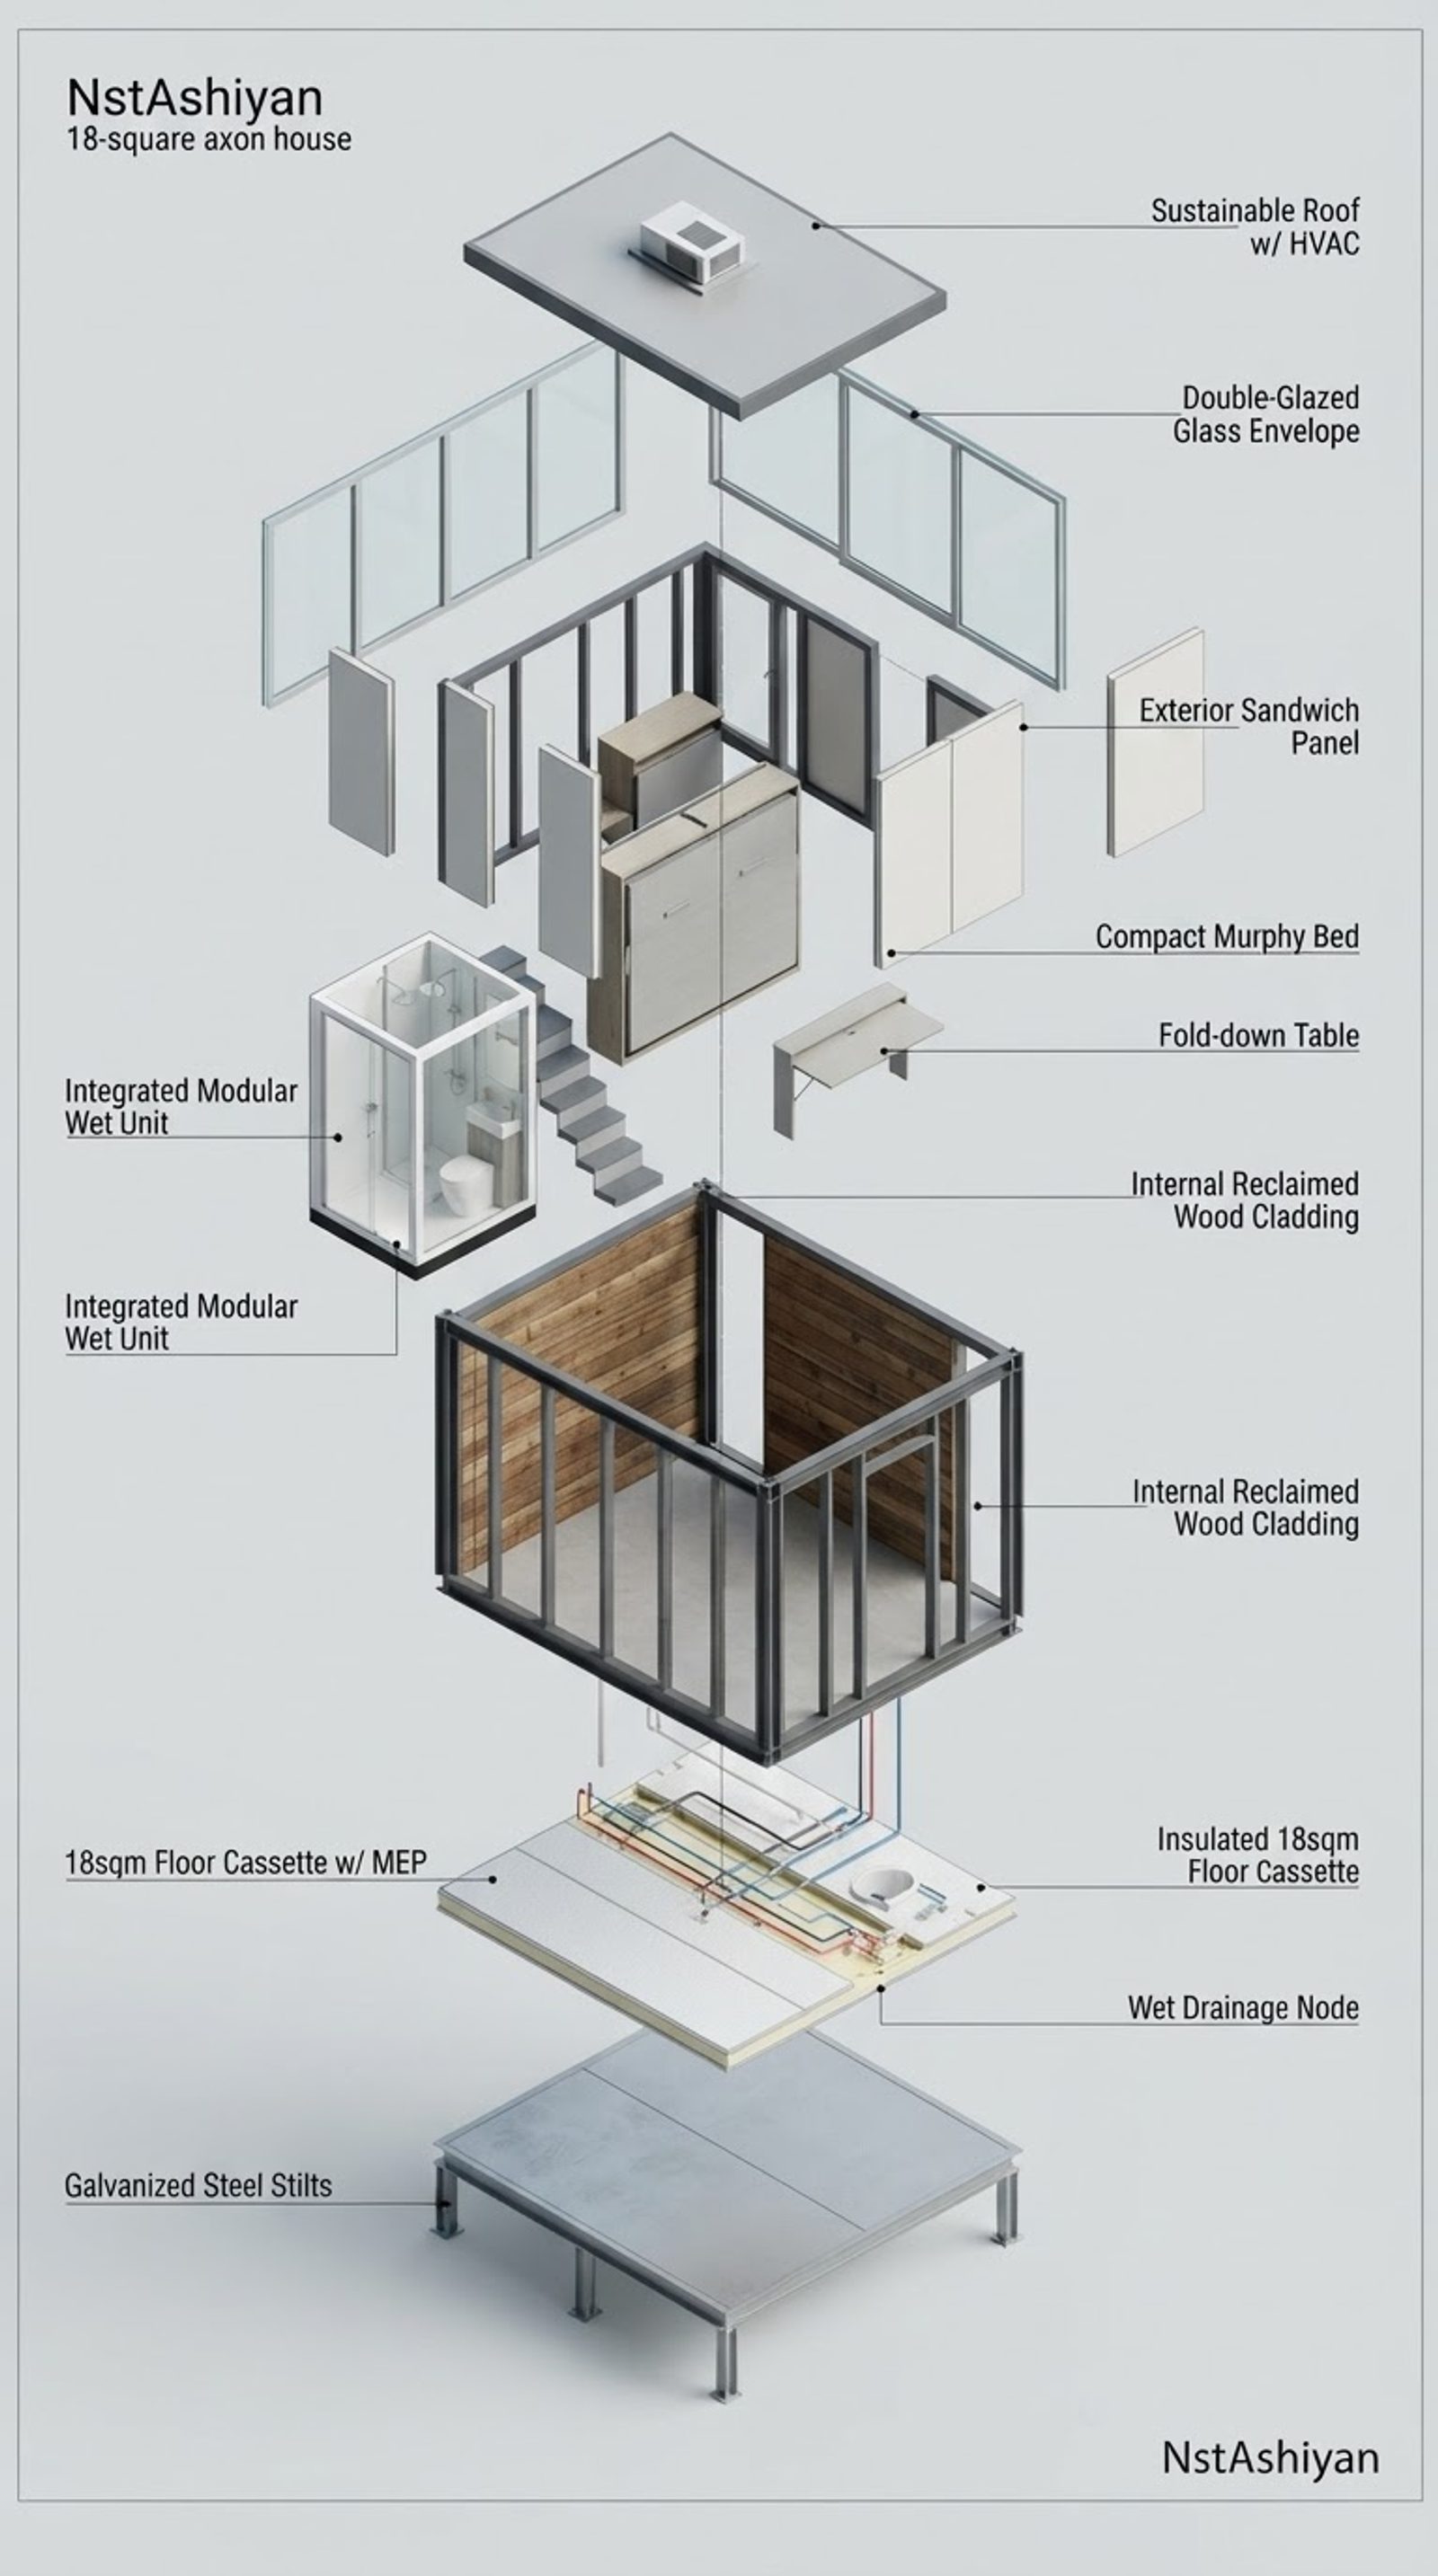
Taken from the unit drawings: a timber skin, a demountable frame, and fittings that arrive already in place.
Vertical timber cladding
Used for Exterior walls
A repairable skin that weathers without a painted finish.
Sheep-wool insulation
Used for Roof and wall build-up
Breathable insulation that regulates moisture in the timber assembly.
Reclaimed wood
Used for Interior cladding
Warm to the touch, and a second life for timber that already exists.
Double-glazed envelope
Used for Windows and glass walls
Holds the heat while giving a small plan a long view.
Exterior sandwich panels
Used for Opaque wall modules
Factory-finished panels that close the envelope tightly.
Black metal frame
Used for Primary structure
A precise, demountable frame that prefabricates cleanly.
Steel stilts and wood platform
Used for Foundation and deck
No excavation and no concrete slab. The ground stays intact.
Insulated floor cassette
Used for Floor and services
Structure, insulation and the MEP runs travel as one piece.
Integrated fittings
Used for Wet unit, Murphy bed, table
The room is fully fitted before it leaves the workshop.
| Material | Used for | Why |
|---|---|---|
| Vertical timber cladding | Exterior walls | A repairable skin that weathers without a painted finish. |
| Sheep-wool insulation | Roof and wall build-up | Breathable insulation that regulates moisture in the timber assembly. |
| Reclaimed wood | Interior cladding | Warm to the touch, and a second life for timber that already exists. |
| Double-glazed envelope | Windows and glass walls | Holds the heat while giving a small plan a long view. |
| Exterior sandwich panels | Opaque wall modules | Factory-finished panels that close the envelope tightly. |
| Black metal frame | Primary structure | A precise, demountable frame that prefabricates cleanly. |
| Steel stilts and wood platform | Foundation and deck | No excavation and no concrete slab. The ground stays intact. |
| Insulated floor cassette | Floor and services | Structure, insulation and the MEP runs travel as one piece. |
| Integrated fittings | Wet unit, Murphy bed, table | The room is fully fitted before it leaves the workshop. |
Product
Every unit shares the same frame, envelope and fittings. Choose the length that suits the site and the people living in it.
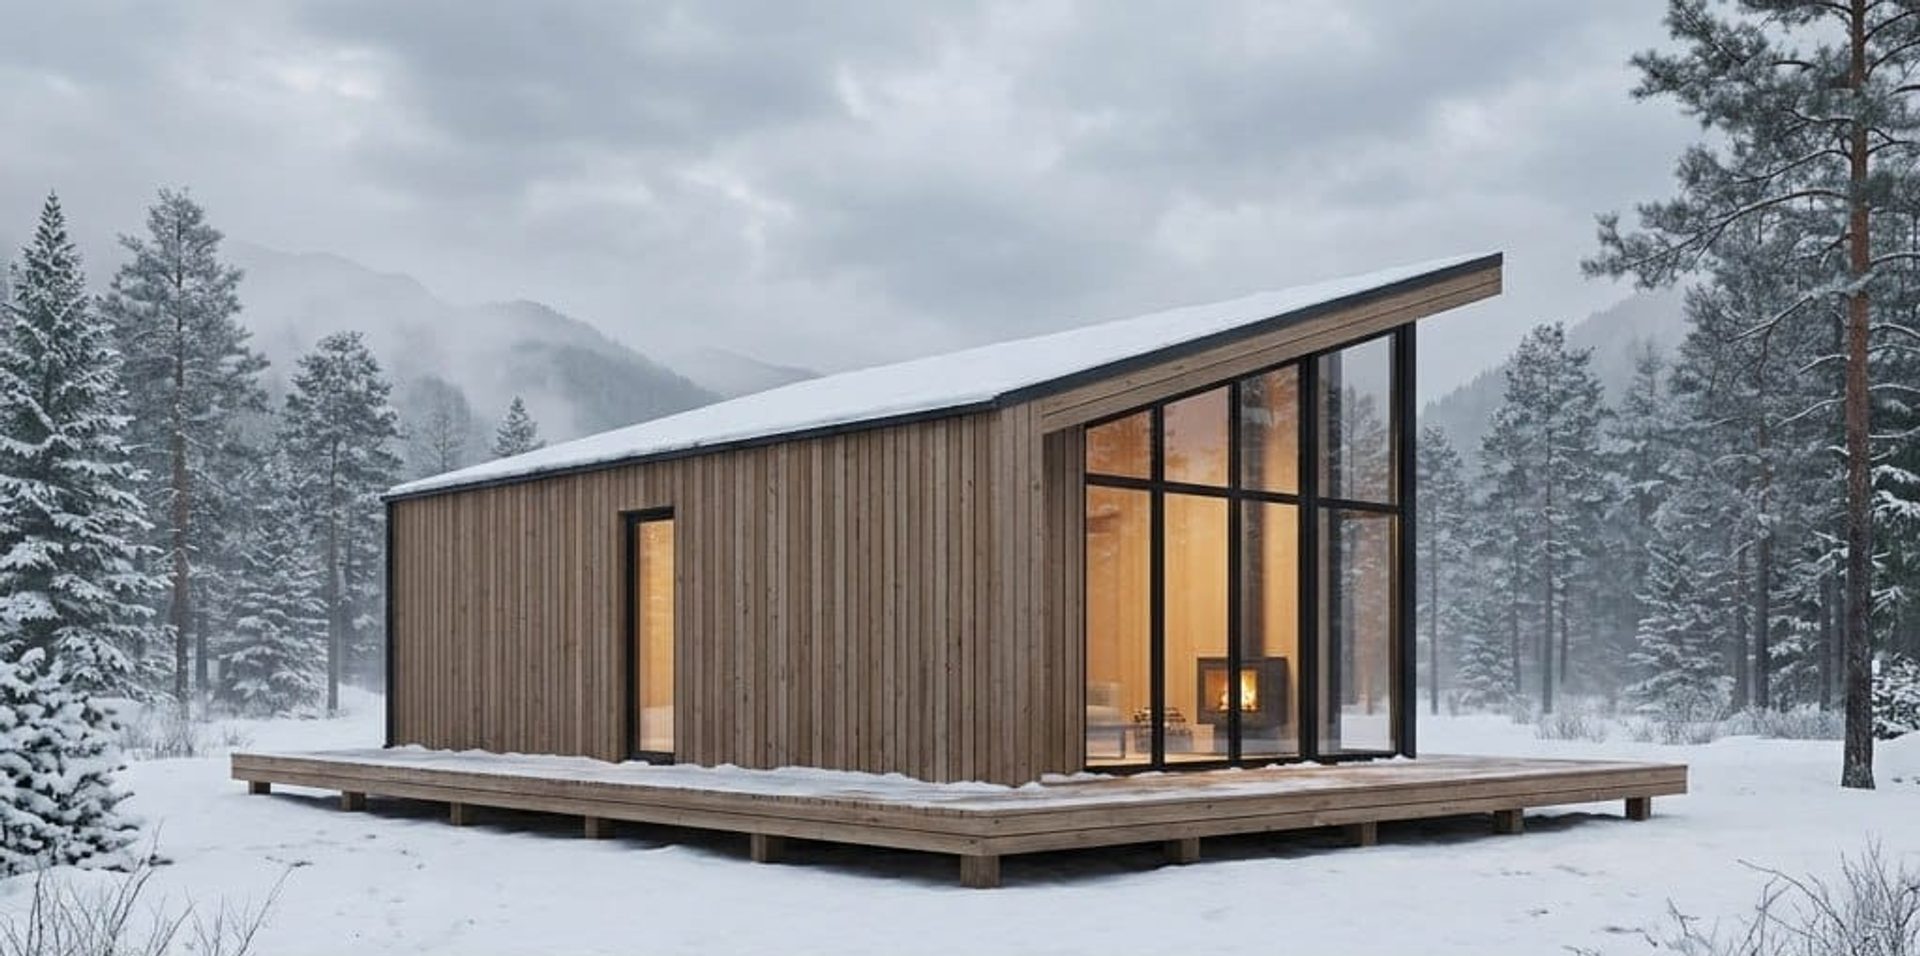
18 m²
Studio
A guest cabin, a garden studio, or a first home.
Systems
The same unit can be lived in as a service — shelter, energy and water held together — or placed for a household, an operator or a municipality.
01
Each unit is planned to generate its own power, and to pass on what it does not use.
02
Water from the shower and sink is designed to be filtered on board and reused, cutting fresh-water demand by up to 70%.
03
Linked units balance what they make and what they use, so a cluster draws less from outside.
Clusters
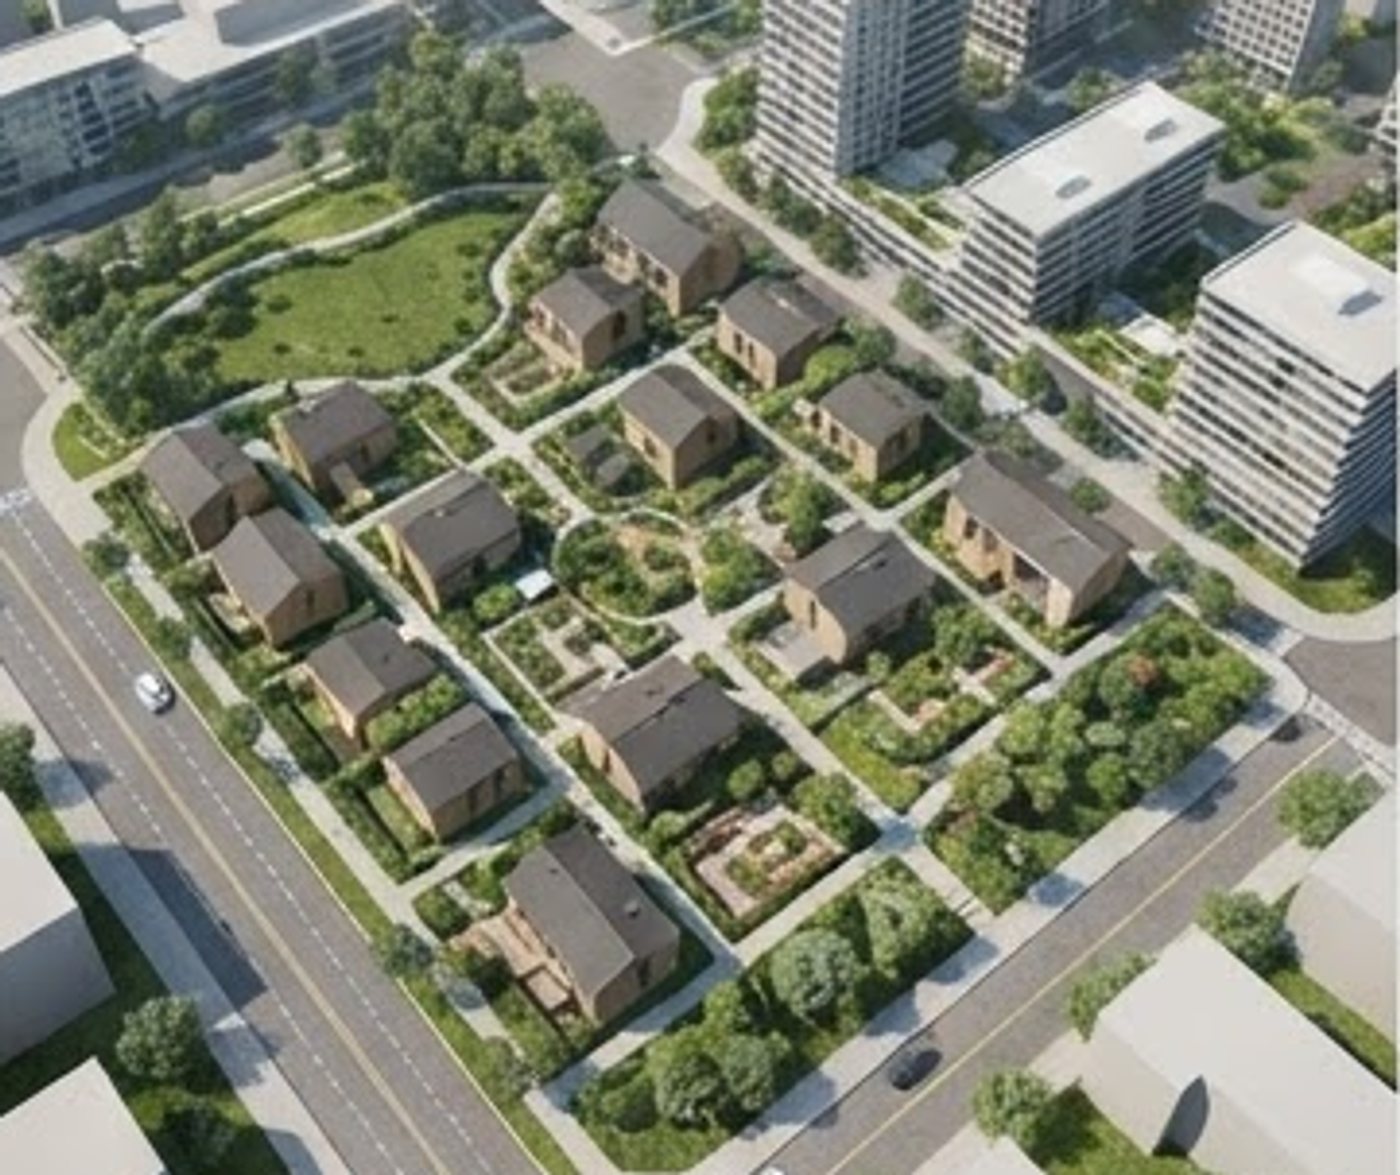
Connect several units and they become a small neighbourhood. An energy loop and a water loop run between them, and a shared hub stores and treats what they pass on.
Drag to look around
Three-dimensional model of seven units joined by a shared loop. Drag with a pointer to look around, or use the unit buttons to inspect one.
Scene
Roofs make more than the units use. The surplus travels round the loop, and the hub stores what is left.
Simulated readings for illustration.
Inspecting
Whole site
7 units and one shared hub. Hover or tap any of them to see what it is doing.
An illustration of the idea. Scenes and readings are simulated, not measured on a live site.
Studies
L-plan
Angled
Long bar
A-frame
Black gable
Timber gable
Services
The shell stays the same. The brief changes with the client.
Add rooms where a conventional building would be slow to permit. Units arrive finished, and every guest gets a view instead of a corridor.
Dignified housing, placed quickly, and able to move when local needs change. Useful after a disaster, and useful as starter homes.
A small home, a studio in the garden, or a retreat at the end of a road. One unit is enough to start.
Process
01
We study sun, access, ground and water on your land.
02
Layout, unit mix and the paperwork that lets the project proceed.
03
Units are made in the workshop in 8–12 weeks while the site is prepared.
04
Stilts go in, units are lifted on and joined. About a day per unit.
05
The homes are lived in, and the shared systems are looked after for the life of the site.
Contact
One cabin or a whole cluster. We reply with a first reading of the land.